
Rincon, GA
Status: Active
MLS#: SA356899
Description
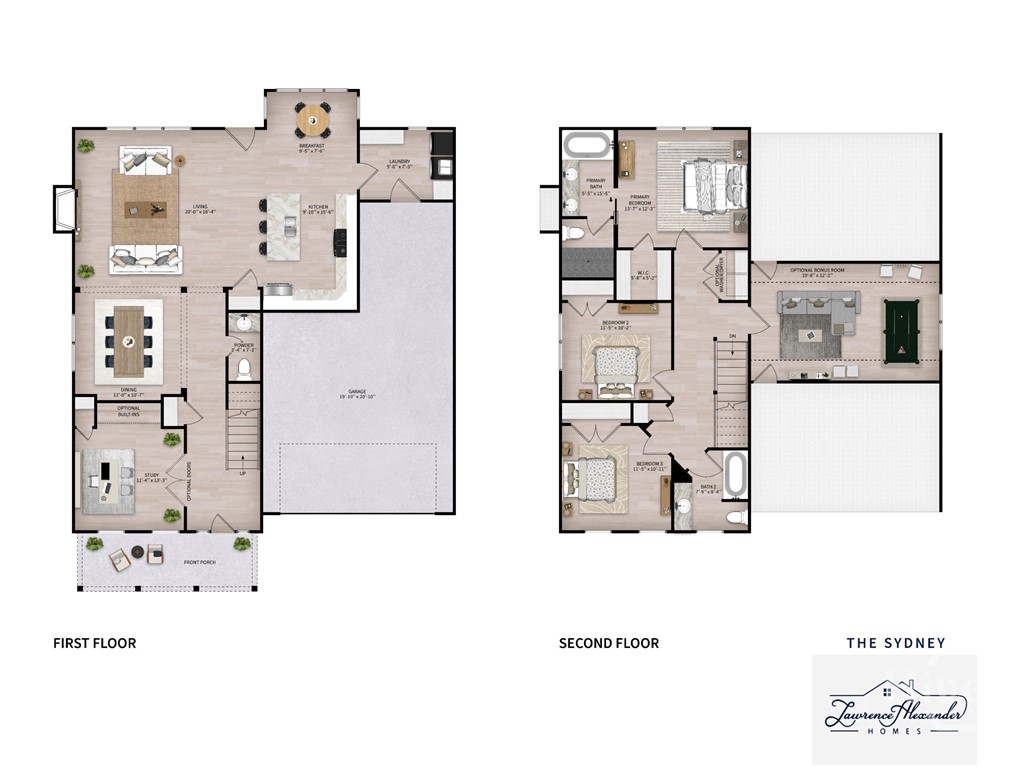
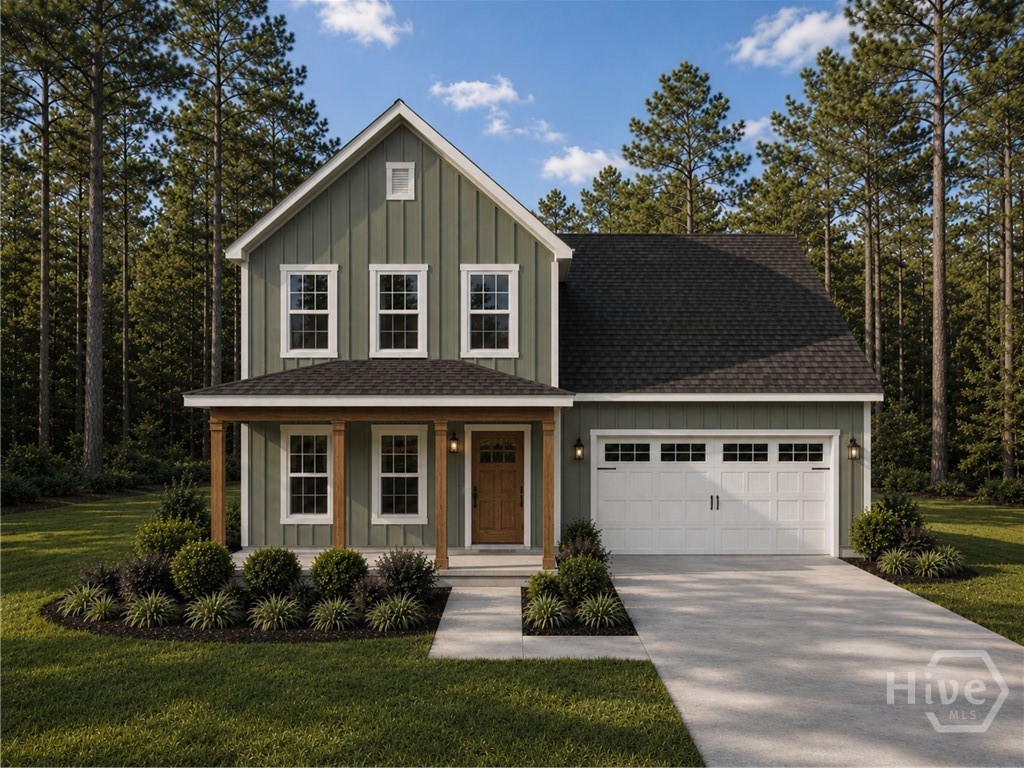
The Sydney Plan by Lawrence Alexander Homes combines spacious living, thoughtful design, and quality craftsmanship in The Grove Community. Offering 2,211 sq ft, this beautiful new construction home features 3 bedrooms, 2 bathrooms, a bonus room upstairs, a dedicated study, Manhattan Gray quartz countertops, LVP flooring in the common areas and primary bedroom, carpet in the guest bedrooms and bonus room, custom cabinetry, and a beautiful Garden Series package. This thoughtfully designed two-story floor plan features an open-concept layout with an entertainer’s kitchen overlooking the main living spaces. The living room features a fireplace with a judges panel accent wall, creating a warm and stylish focal point, while the study on the main floor offers flexible space for a home office or guest room. Upstairs, the spacious primary suite includes a walk-in closet, walk-in shower, and double vanities. Two guest bedrooms, a full guest bath, and a bonus room provide plenty of additional living space. The exterior features an upgraded elevation with board and batten accents, a welcoming front porch with beautiful columns, and a back patio with irrigation and landscaping. EXCLUSIVE INCENTIVE FOR THIS HOME — $40,000 Your Way! Use it to rate buy down, upgrade finishes, or put it towards closing costs with Preferred Lenders (Erik Glick with New American Funding and Ivy Eilerman with Assurance Mortgage) Located in the heart of Rincon with convenient access to I-95, I-16, Gulfstream, and the Ports. Estimated completion is 4–6 months after construction begins. LISTING AGENTS HAVE A MATERIAL RELATIONSHIP WITH SELLER.
Contact Us Today!
"*" indicates required fields