Use as you choose: Up to $15,000 Use As You Choose in Peyton’s Ridge and Cripple Creek.  View all available homes here.

Array
(
    [price] => 
    [sqft] => 2804
    [beds] => 5
    [baths] => 3
    [garages] => 2
    [description] => 

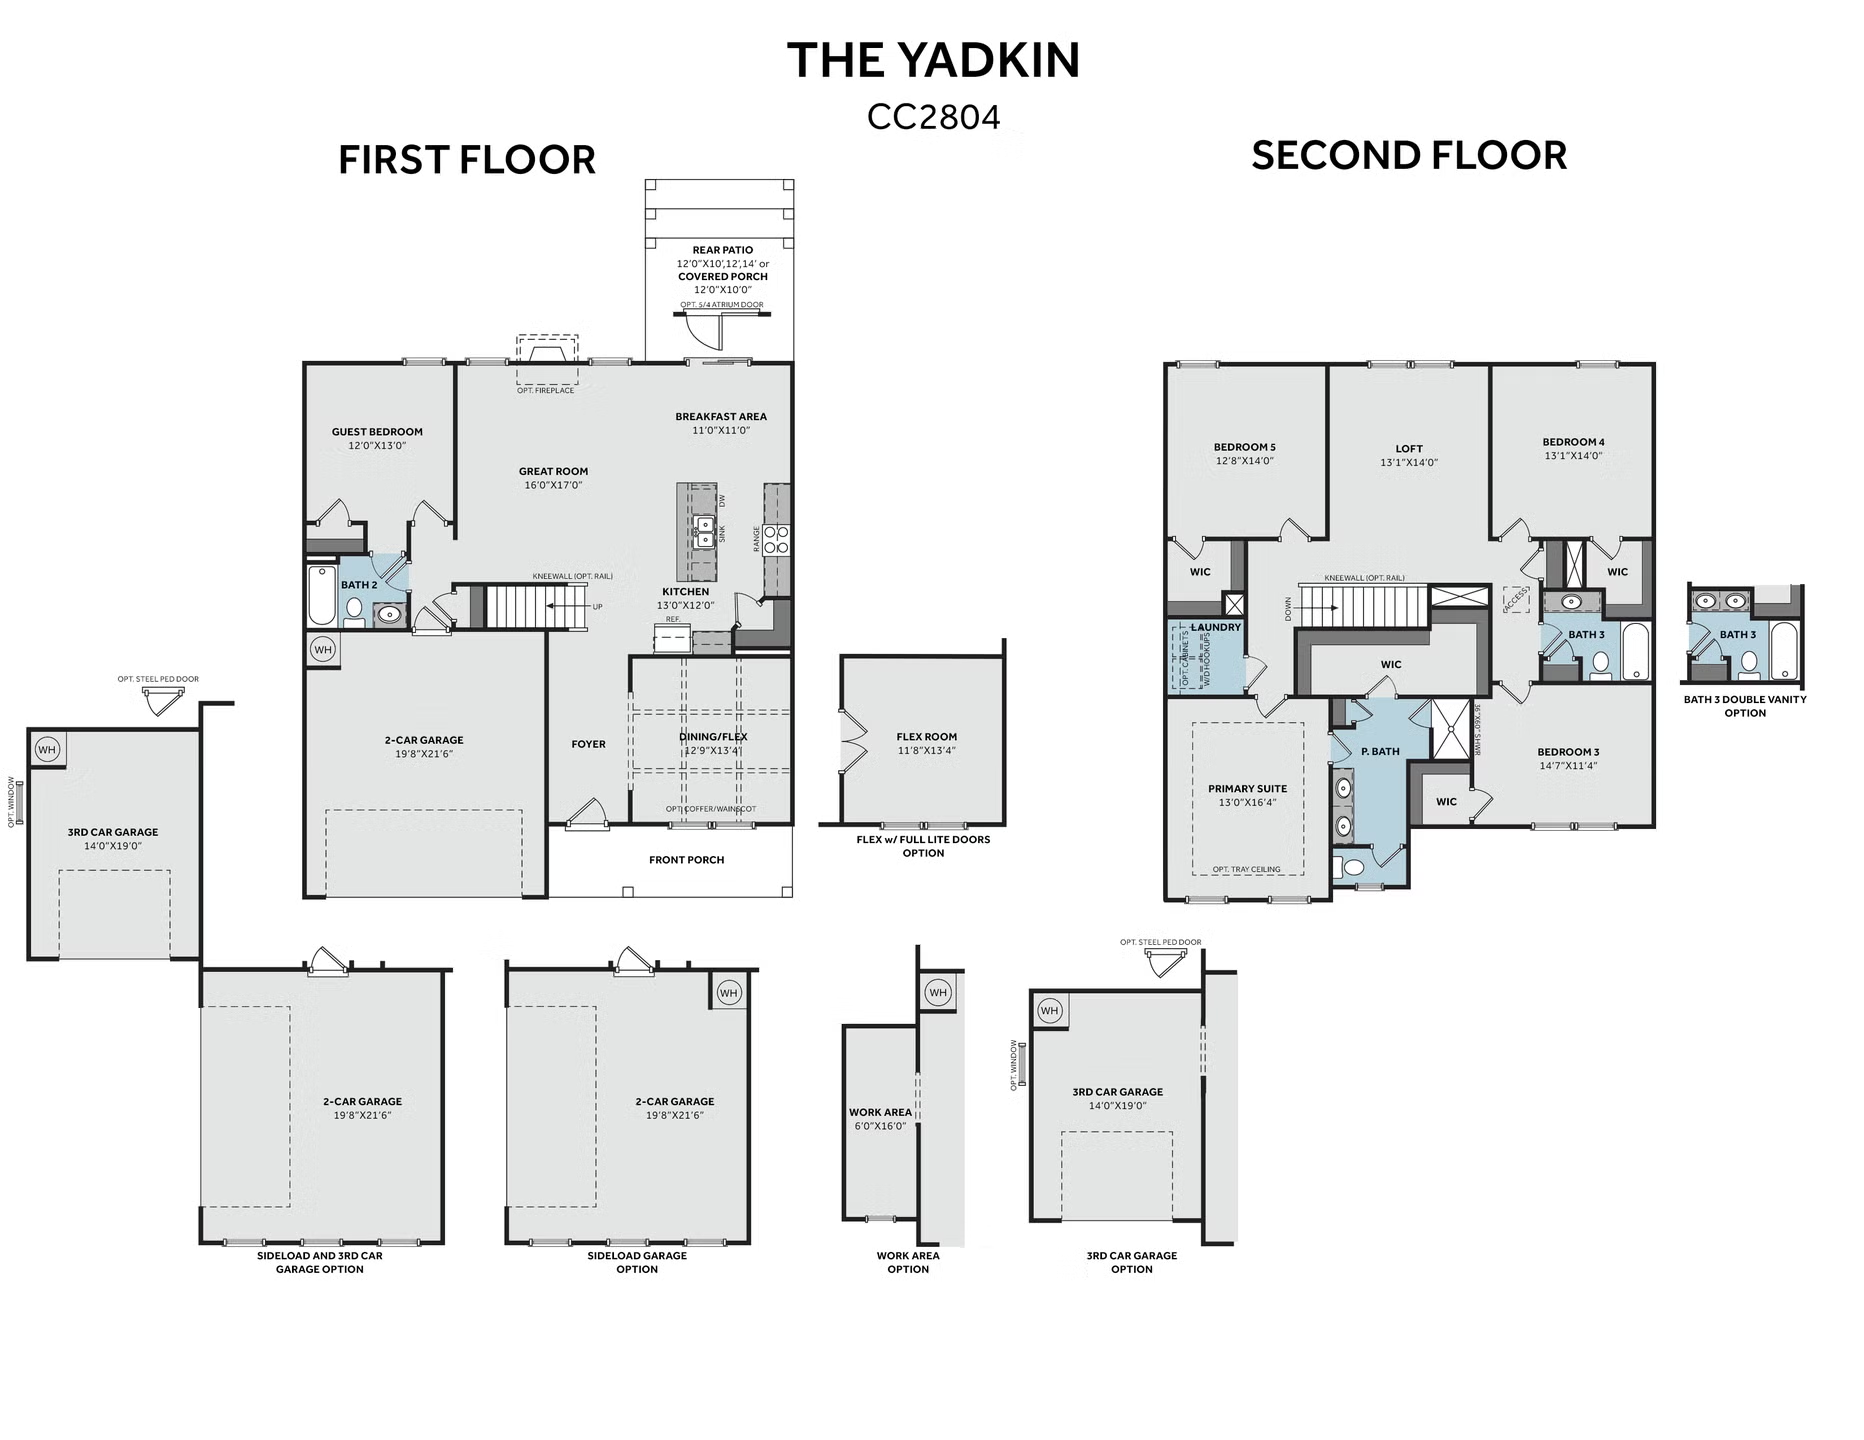
The Yadkin Elevation C by Caviness & Cates offers 2,804 sq. ft. of spacious living space with 5 bedrooms, 3 full baths, and an open upstairs loft. The first floor features a thoughtful layout centered around a large great room, a breakfast area, and a kitchen complete with a center island and pantry. A formal dining room (or optional flex room with full lite doors) sits off the foyer, alongside a full bath, a main-level guest bedroom, and a two- or three-car garage.

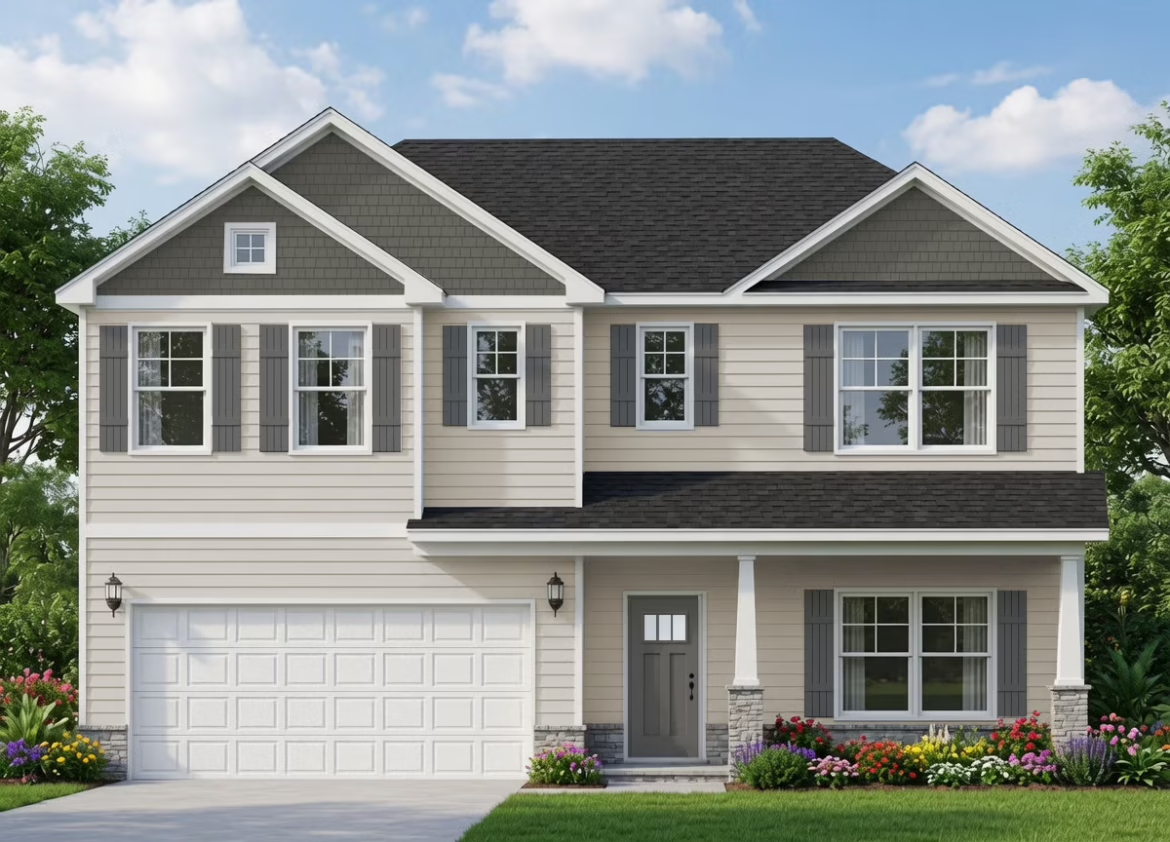
Upstairs, the primary suite features a tray ceiling, a massive walk-in closet, and an en-suite bath with dual vanities and a private water closet. Three additional bedrooms—each with walk-in closets—share a full bath, surrounding a central loft area perfect for a second living room or play area, plus a second-floor laundry room. Elevation C offers enhanced curb appeal with a warm beige lap siding palette, double top gables with contrasting dark gray shake accents, a stacked stone veneer base with stone-pier porch columns, and upgraded upper glass windows on the garage door.

[summary] => )

Yadkin C

SQ. FT. 2,804
Bed 5
Bath 3
Garage 2

Description

The Yadkin Elevation C by Caviness & Cates offers 2,804 sq. ft. of spacious living space with 5 bedrooms, 3 full baths, and an open upstairs loft. The first floor features a thoughtful layout centered around a large great room, a breakfast area, and a kitchen complete with a center island and pantry. A formal dining room (or optional flex room with full lite doors) sits off the foyer, alongside a full bath, a main-level guest bedroom, and a two- or three-car garage.

Upstairs, the primary suite features a tray ceiling, a massive walk-in closet, and an en-suite bath with dual vanities and a private water closet. Three additional bedrooms—each with walk-in closets—share a full bath, surrounding a central loft area perfect for a second living room or play area, plus a second-floor laundry room. Elevation C offers enhanced curb appeal with a warm beige lap siding palette, double top gables with contrasting dark gray shake accents, a stacked stone veneer base with stone-pier porch columns, and upgraded upper glass windows on the garage door.

Floor Plan
Contact Us Today!

"*" indicates required fields

This field is for validation purposes and should be left unchanged.
This site is protected by reCAPTCHA and the Google Privacy Policy and Terms of Service apply.