Use as you choose: Up to $15,000 Use As You Choose in Peyton’s Ridge and Cripple Creek.  View all available homes here.

Array
(
    [price] => 
    [sqft] => 2724
    [beds] => 4
    [baths] => 2.5
    [garages] => 3
    [description] => 

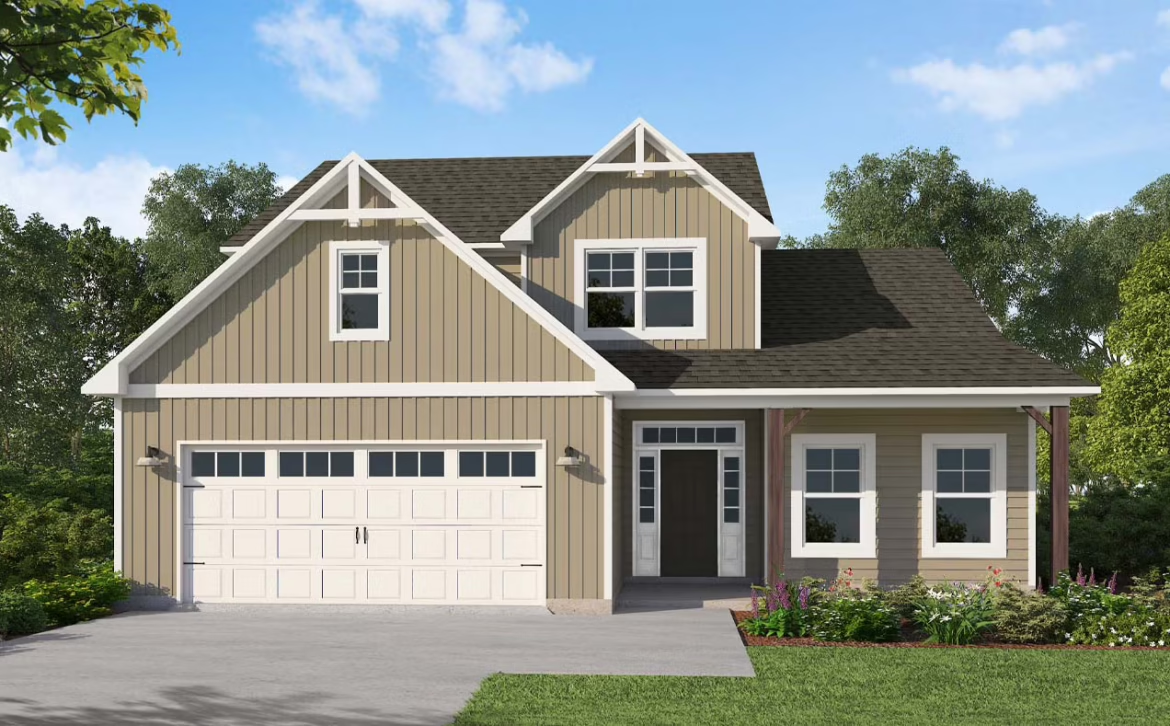
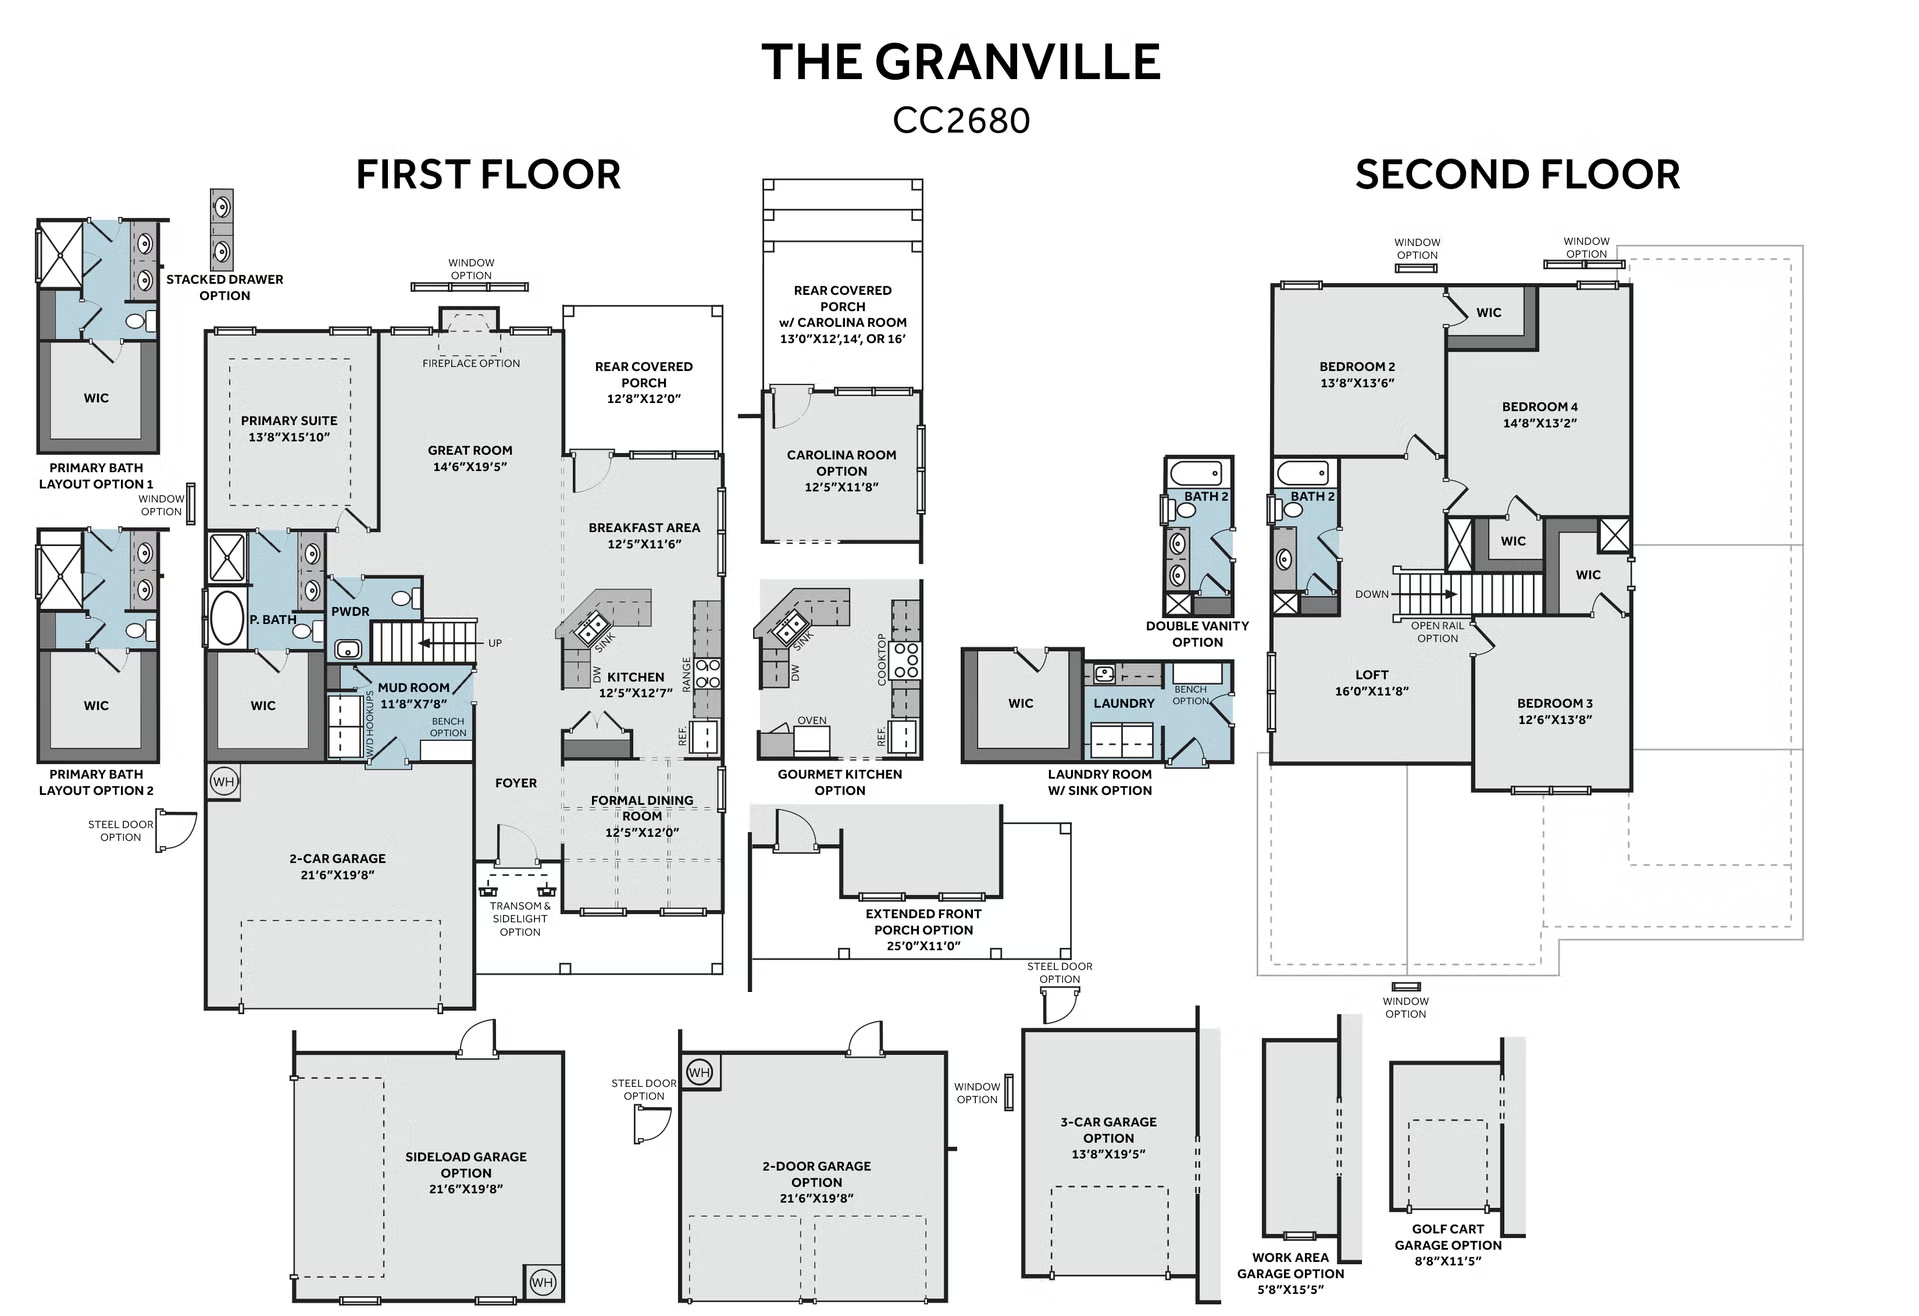
The Granville by Caviness & Cates offers 2,724 sq. ft. of comfortable living space with 4 bedrooms, 2.5 baths, and an open upstairs loft. The first floor features an inviting open layout centered around a large great room, a casual dining area, and a gourmet kitchen complete with a center island and pantry. The main level also includes a formal dining room or flexible study space near the foyer, a powder room, a dedicated laundry room, and a three-car garage.

Upstairs, the primary suite features a walk-in closet and a private en-suite bath with dual sinks, a tiled shower, and a soaking tub. Three additional bedrooms share a full bath, surrounding a versatile loft area perfect for a second family room, media center, or play space. Elevation F enhances the home’s curb appeal with a striking transitional exterior, featuring stone base accents, horizontal lap siding, and clean architectural rooflines.

[summary] => )

Granville

SQ. FT. 2,724
Bed 4
Bath 2.5
Garage 3

Description

The Granville by Caviness & Cates offers 2,724 sq. ft. of comfortable living space with 4 bedrooms, 2.5 baths, and an open upstairs loft. The first floor features an inviting open layout centered around a large great room, a casual dining area, and a gourmet kitchen complete with a center island and pantry. The main level also includes a formal dining room or flexible study space near the foyer, a powder room, a dedicated laundry room, and a three-car garage.

Upstairs, the primary suite features a walk-in closet and a private en-suite bath with dual sinks, a tiled shower, and a soaking tub. Three additional bedrooms share a full bath, surrounding a versatile loft area perfect for a second family room, media center, or play space. Elevation F enhances the home’s curb appeal with a striking transitional exterior, featuring stone base accents, horizontal lap siding, and clean architectural rooflines.

Floor Plan
Contact Us Today!

"*" indicates required fields

This field is for validation purposes and should be left unchanged.
This site is protected by reCAPTCHA and the Google Privacy Policy and Terms of Service apply.