
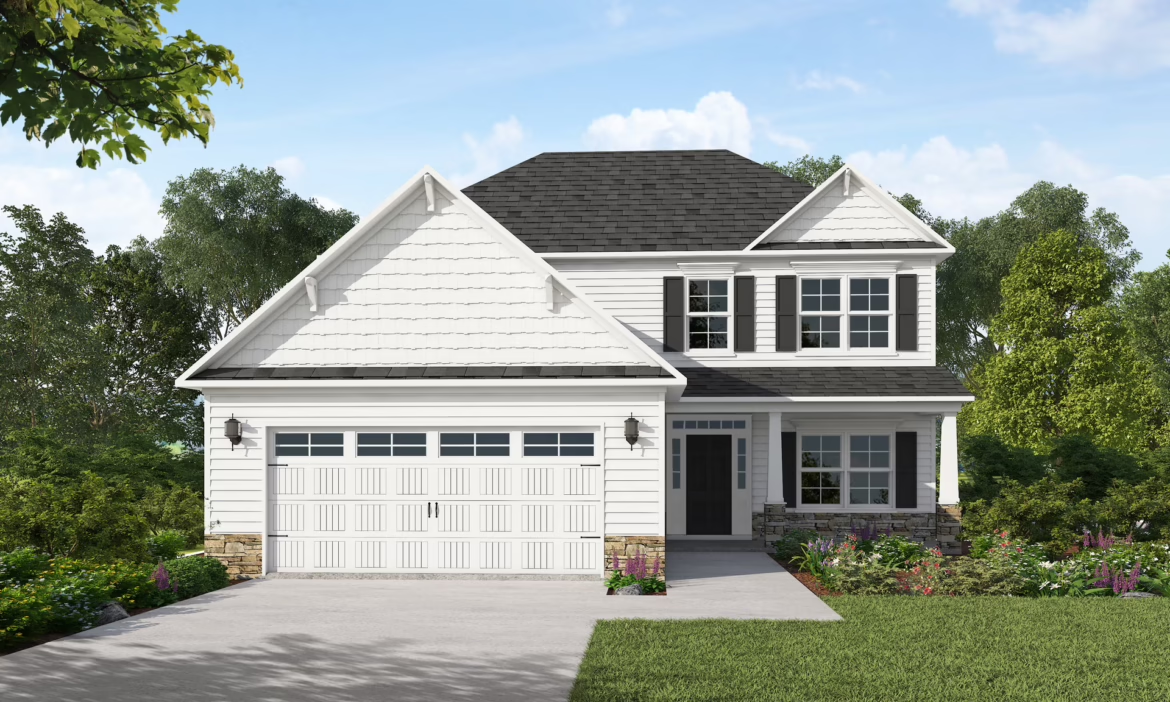
Clayton
Description
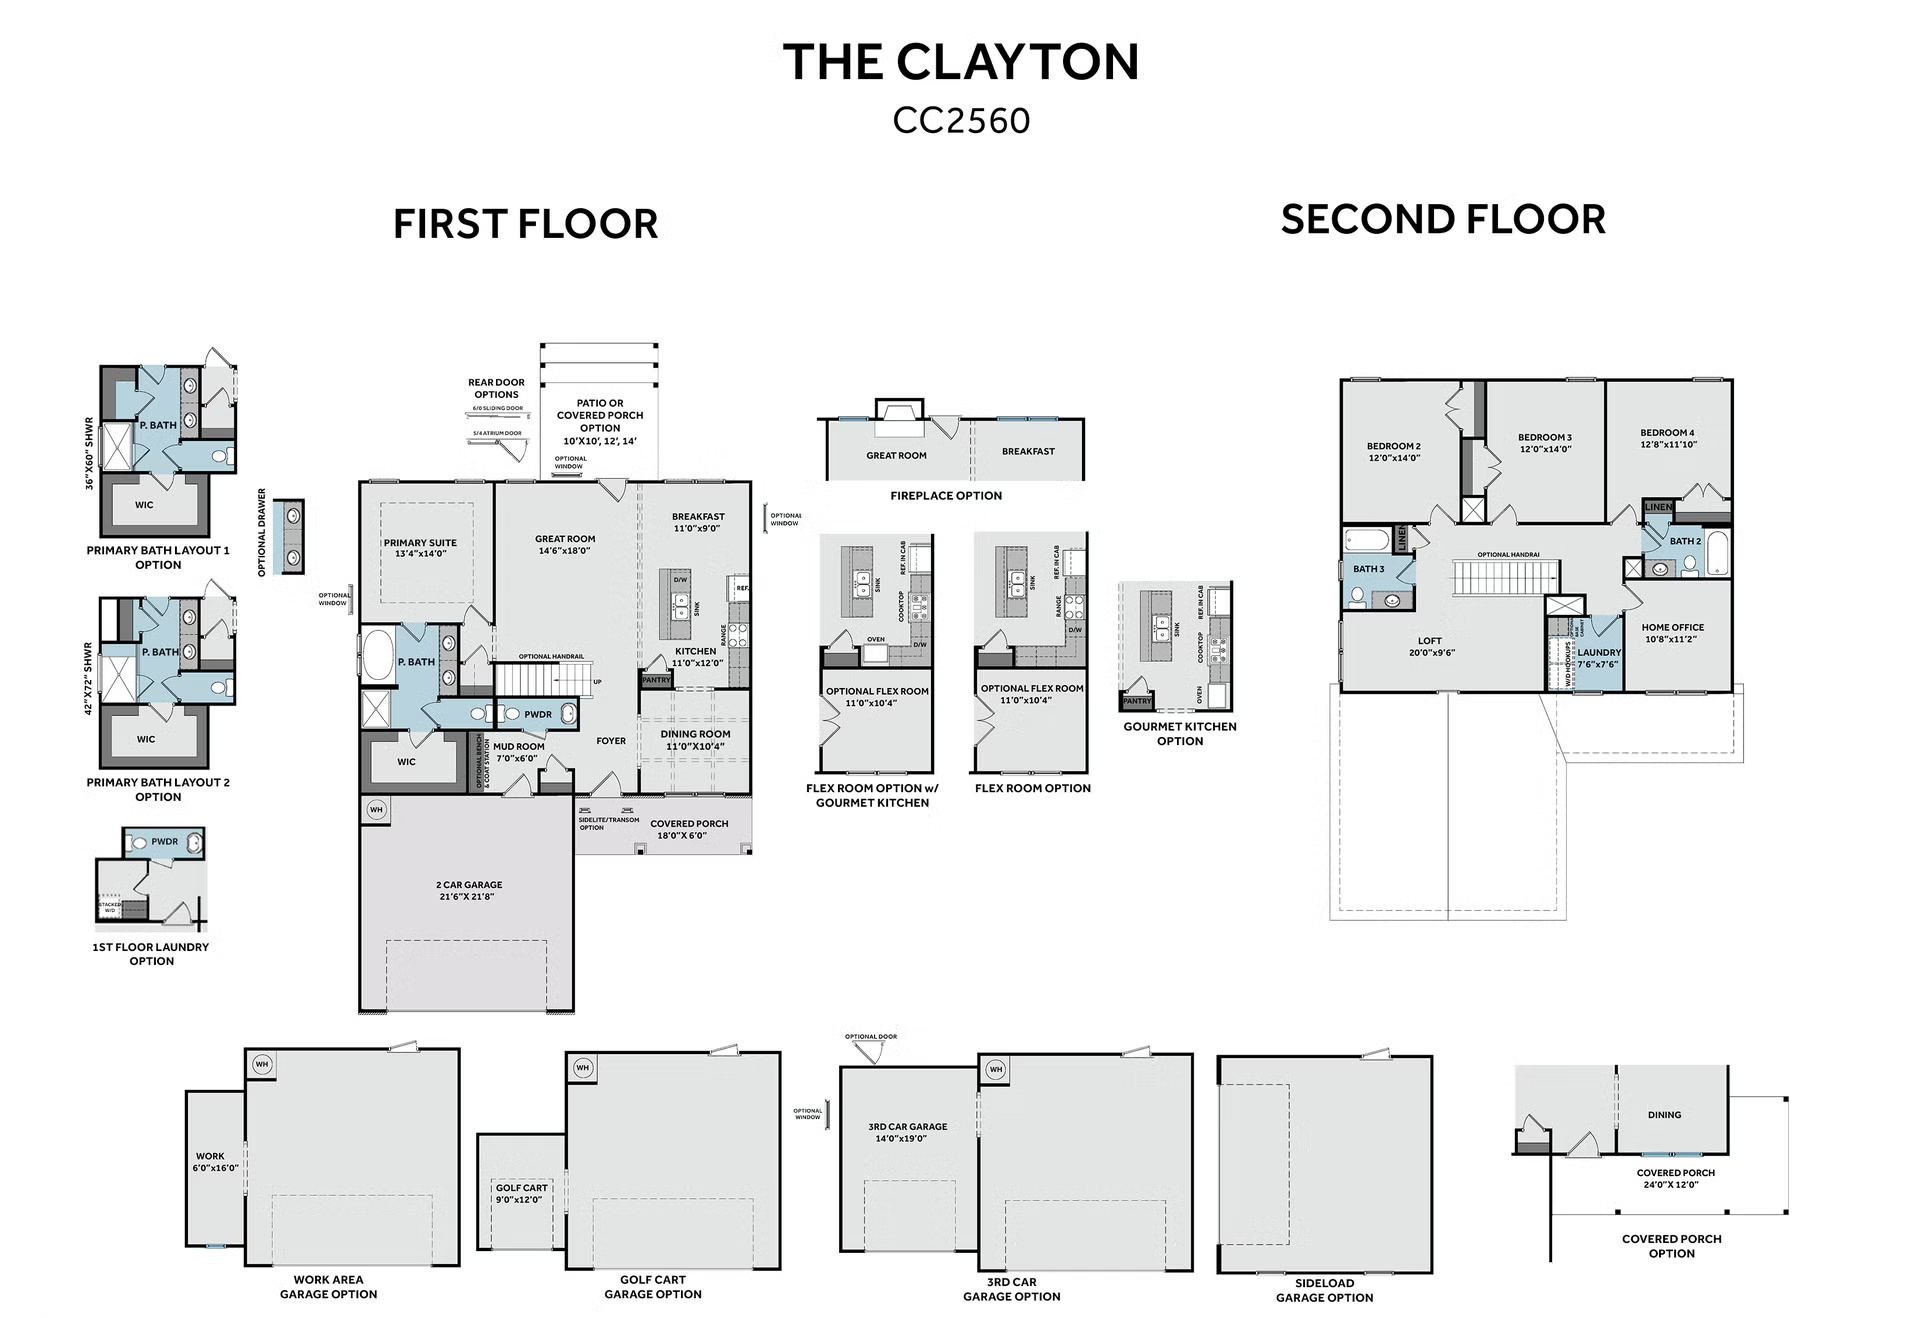
The Clayton by Caviness & Cates offers a spacious and versatile two-story floor plan designed for modern family living. The main level opens from a welcoming covered front porch into an inviting foyer, leading into an expansive open-concept living space centered around a large great room, a dining area, and a functional kitchen featuring a center island and walk-in pantry. Conveniently situated on the first floor, the primary suite serves as a private retreat complete with a generous walk-in closet and a primary bath. The main level also includes a practical mud room adjoining the two-car garage.
Upstairs, the second floor provides exceptional space and flexibility with three additional bedrooms, two full baths, a central loft area, a dedicated laundry room, and a quiet home office space. The Clayton offers multiple customization options, including flexible kitchen and flex room layouts, rear covered porch or patio expansions, and expanded garage options such as a third-car bay, golf cart storage, or work area.
Floor Plan
Contact Us Today!
"*" indicates required fields