
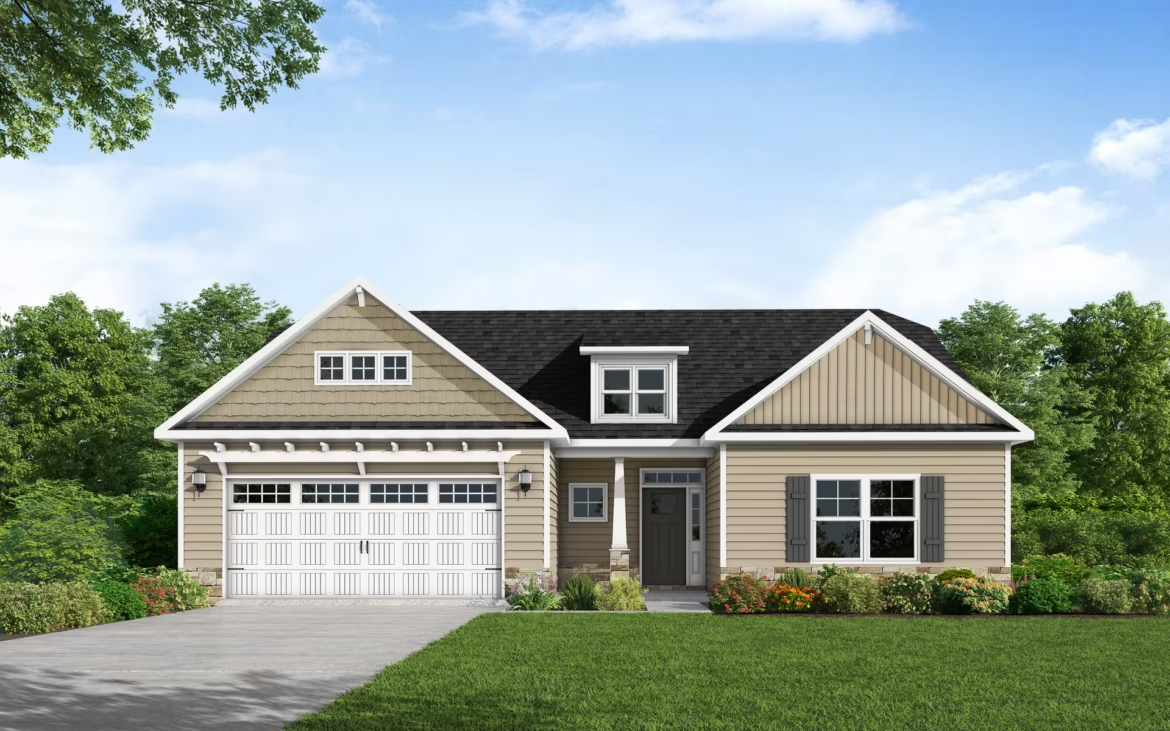
Cambridge
Description
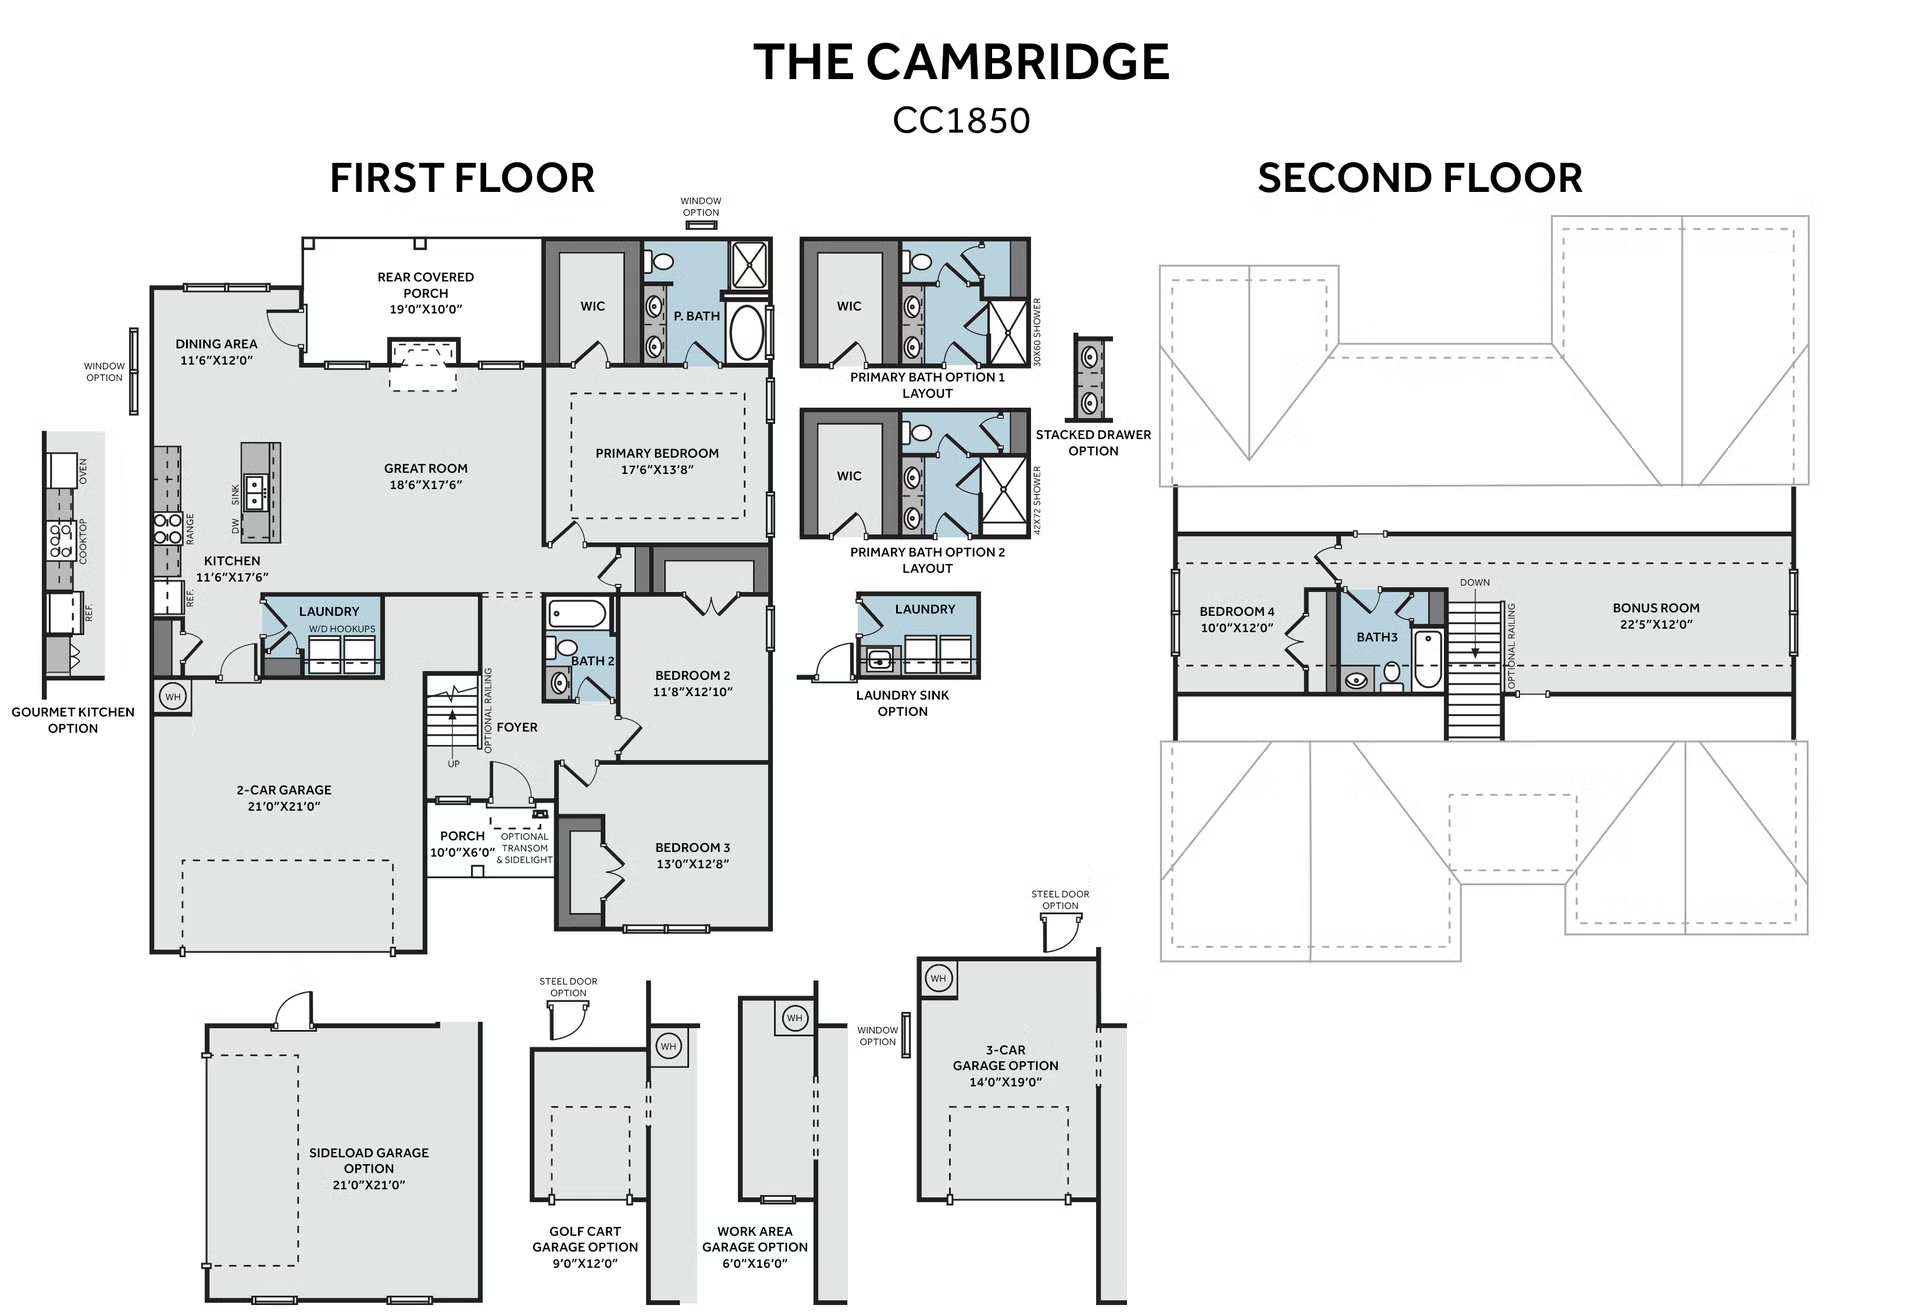
The Cambridge by Caviness & Cates offers 2,432 sq. ft. of comfortable living space with 4 bedrooms and 3 full baths. The first floor features a spacious open-concept layout centered around a great room, a dining area, and a kitchen complete with a center island and pantry. The main-level primary suite includes a walk-in closet and a private en-suite bath, alongside two additional bedrooms, a second full bath, a dedicated laundry room, and a three-car garage.
Upstairs, the second level adds exceptional flexibility with a fourth bedroom, a third full bath, and an expansive bonus room perfect for a home office, media room, or play area. Elevation D enhances the home’s exterior appeal with a traditional craftsman façade, featuring a combination of lap siding, stone base accents, a decorative garage trellis, and dark window shutters. With thoughtful layout options and versatile living spaces, The Cambridge is ideal for growing families or multi-generational living.
Floor Plan
Contact Us Today!
"*" indicates required fields